



Sheds · Garages · Carports · Patios
Make every siting decision easier to defend.
Site Intelligence reads the property, the engineering and the regulations for one address, works out where the building can go and what approval it needs — and shows the source of every figure.
- Every figure labelled with its source
- Regulation cited for each result
- A screening tool, not a determination
- Set in
- Read
- Drawn
- Assessed
Client logos Placeholder
Implementation time Placeholder
Security & integrations Placeholder
The product · Property · Building · Assessment
See the assessment before the explanation.
One address, three sources, one result. Each tab is a step in the tool — and every value carries a label saying where it came from.
Know the land first
Search an address or a lot and plan. The parcel, its zone, overlays and hazards come from the state's own data, so the constraints are on the table before anything is drawn.
Read the drawings, don't re-key them
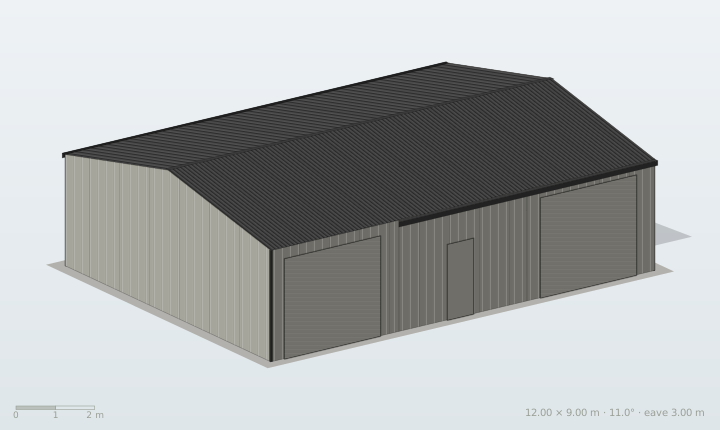
Drop in the engineering set. Dimensions, heights and roof form are read from the drawings, and the building is placed on the lot with its setbacks measured.
An answer, with its working
Each check names the rule it came from, and anything the tool couldn't confirm is flagged for a person to check, rather than quietly passed.
Why it matters
When site information is scattered, siting decisions slow down.
Title, planning maps, overlays, engineering drawings and the regulations all live in different places. Pulling them together by hand for every job is slow, and easy to get wrong.
Built for teams that need to
Quote with confidence
Know the constraints on a site before the price goes out — not after the deposit.
Avoid surprises at permit stage
Catch setback, boundary-wall and overlay problems while the design can still change.
Hand over a complete set
Give the building surveyor or council the drawings and assessment they ask for.
Value by outcome
Three outcomes. One clearer path.
Clarity
Every constraint for one address in a single view, instead of five tabs and a phone call.
Confidence
Each figure is labelled as read from data, derived by calculation or entered by you — so it can be checked before it's relied on.
Measurable impact
[Verified metric — e.g. time saved per job, once measured]
Start with your question
Start with what you need to know about the site.
Pick the question you're answering today and see where Site Intelligence starts.
Start with siting. The building is measured against the lot — setbacks, boundary walls, height and garden area — and each result names the rule it comes from.
Discuss this in a demoSite Intelligence is a screening tool. It cites the regulation behind each result and flags what it couldn't confirm, so the final call stays with the right person.
Proof in context
Evidence from real jobs.
Case studies will go here once customers have agreed to be named. Until then these stay as labelled placeholders rather than invented quotes.
[Customer name] · [Industry]
Challenge: [The siting problem they had]
Approach: [How Site Intelligence was used]
[Customer quote, once permission is given]
[How it was done]
[How it's done now]
How it works · Plan · Check · Lodge
Plan it. Check it. Lodge it.
The order a builder already works in — just with the reading, measuring and checking done for you.
- 01
Plan
Search an address or a lot and plan. The boundaries, zone and overlays come from the state's own data, and the engineering set is read and placed on the lot with its setbacks measured.
- 02
Check
Every siting rule that applies is checked — setbacks, height, floor area, garden area, boundary walls — each result names the regulation behind it, and the approval pathway is worked out. Anything the tool can't confirm is flagged for a person to check.
- 03
Lodge
The council's own application pack: the forms that council requires, filled with the project's details, previewed in the tool and downloaded as one zip with the site plan, elevations and report.
Questions
The practical questions, answered.
Anything still in [square brackets] is a business detail to be confirmed before launch.
Is the result a permit or a determination?
No. Site Intelligence is a screening tool. It is not a planning permit, a building permit or a determination by a council or building surveyor, and it doesn't replace one. It shows you what the rules appear to require, and why, so you can confirm it with the right authority.
Where does the information come from?
Three places: the state's planning and property data for the address, the engineering drawings you provide, and the regulations themselves. Every figure is labelled as read, derived or entered by you.
What do I need to get started?
An address or a lot and plan. Add the engineering set for the building and it is read from the drawings.
Which states does it cover?
[State-by-state coverage — confirm before publishing]
How does pricing work?
[Pricing — to be confirmed]
How is my data handled?
[How the application stores job data — to be confirmed] For this website, see the privacy notice.
Pre-launch · Demos
Ready to see your next site clearly?
Book a demo to see Site Intelligence run on a real property, from the address to the assessment.
Or email [contact email]